.png "White Logo")
Lease Cost Calculator. This Calculator is designed to help estimate the Move-In Cost (including General and Special Fees) and the Monthly Cost going forward of a lease. Please remember that the Move-In Cost and Monthly Cost will vary depending on the qualifications of the applicant, the price and amenities of the unit being rented, and the cost of any Special Fees that may apply to a specific unit. Additionally, the rent and the Standard and Special Fees and Fee ranges are accurate as currently displayed but may increase or decrease until a lease is signed.
More Filters
Filters
No matches
Please expand your search criteria or start over.
S1
-
Studio
-
1 Bath
-
577 Sq. Ft.

S2
-
Studio
-
1 Bath
-
590 Sq. Ft.

A1
-
1 Bed
-
1 Bath
-
581 Sq. Ft.

Call for details
A2
-
1 Bed
-
1 Bath
-
620 Sq. Ft.

Call for details
A3
-
1 Bed
-
1 Bath
-
628 Sq. Ft.

A4
-
1 Bed
-
1 Bath
-
683 Sq. Ft.

A5
-
1 Bed
-
1 Bath
-
726 Sq. Ft.

Call for details
A6
-
1 Bed
-
1 Bath
-
734 Sq. Ft.

A7
-
1 Bed
-
1 Bath
-
748 Sq. Ft.

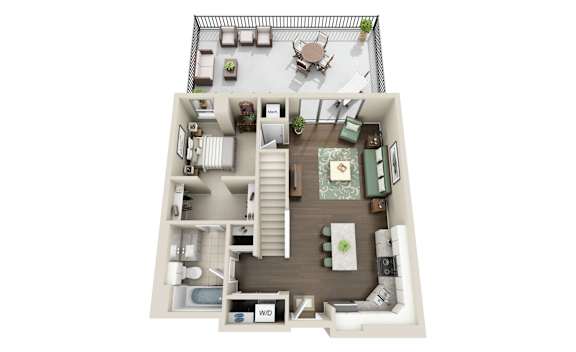
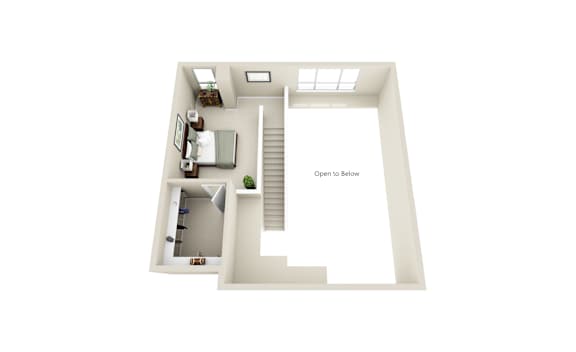
A8
-
1 Bed
-
1 Bath
-
798 Sq. Ft.

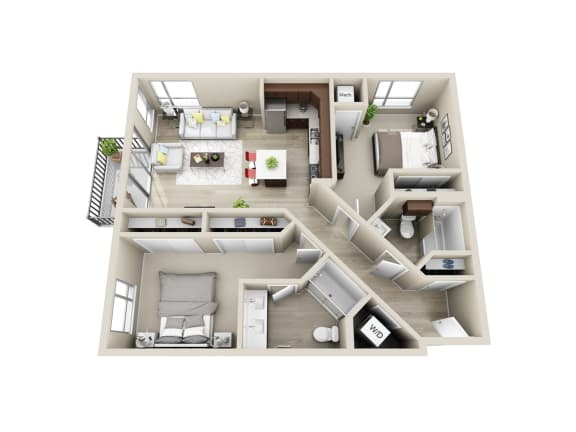
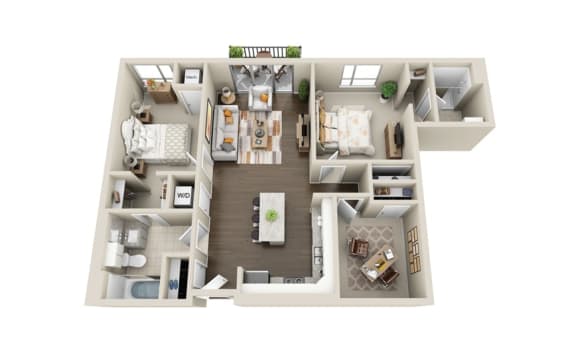
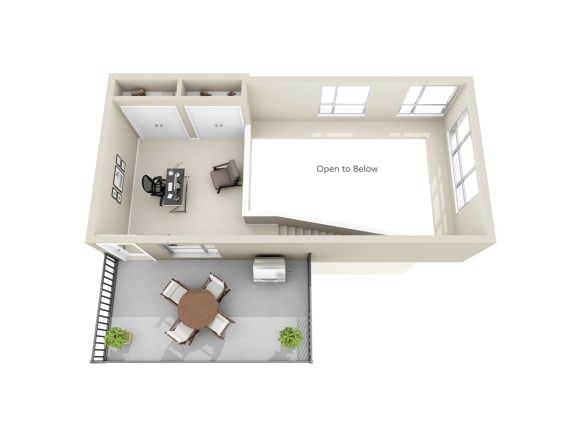
.jpg "A8 1 Bed Floorplan")
Call for details
A9
-
1 Bed
-
1 Bath
-
845 Sq. Ft.
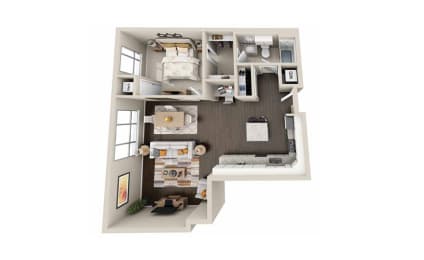
A10
-
1 Bed
-
1 Bath
-
848 Sq. Ft.

A11
-
1 Bed
-
1 Bath
-
891 Sq. Ft.

Call for details
A12
-
1 Bed
-
1 Bath
-
972 Sq. Ft.

Call for details
A13
-
1 Bed
-
1 Bath
-
1,038 Sq. Ft.

Call for details
A14
-
1 Bed
-
1 Bath
-
1,051 Sq. Ft.

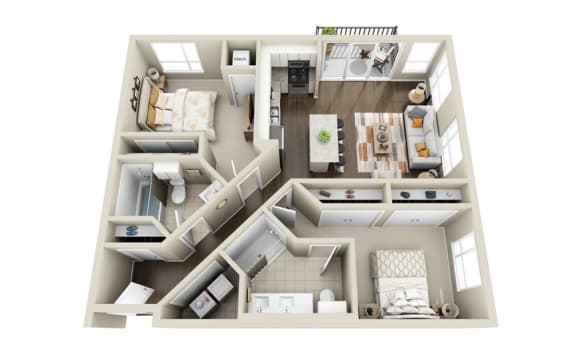
A15
-
1 Bed
-
1 Bath
-
908 Sq. Ft.
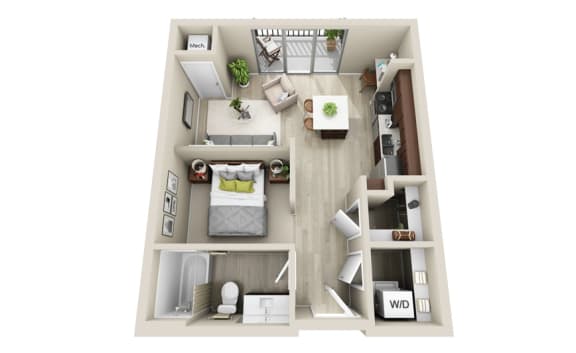

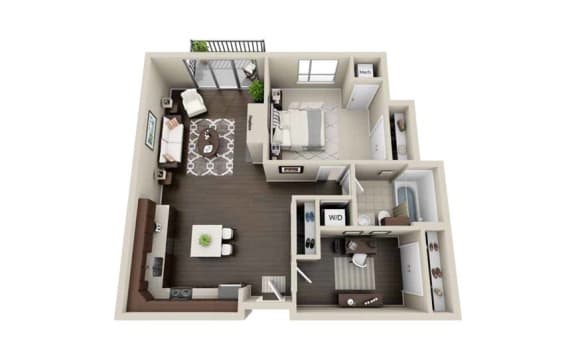

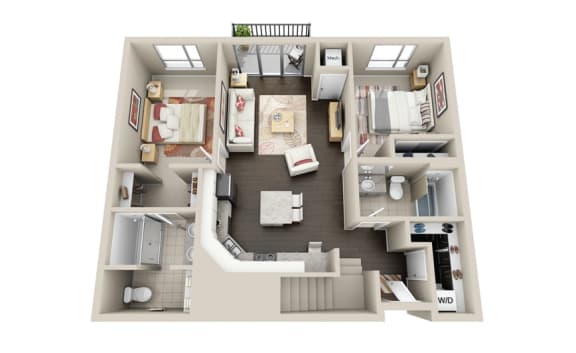
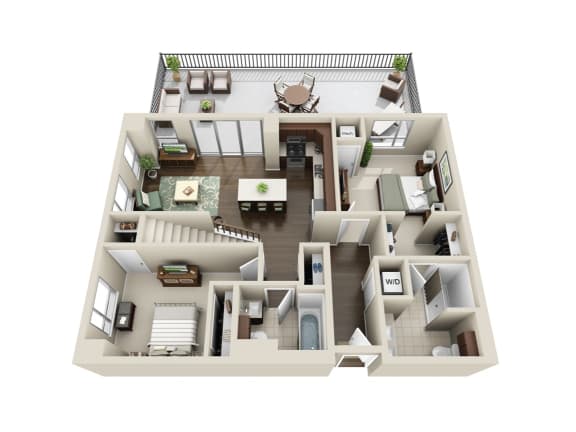
.jpg "A15 Floorplan")
Call for details
A16
-
1 Bed
-
1 Bath
-
577 Sq. Ft.
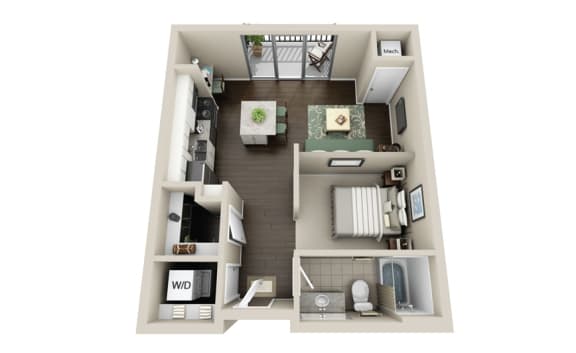

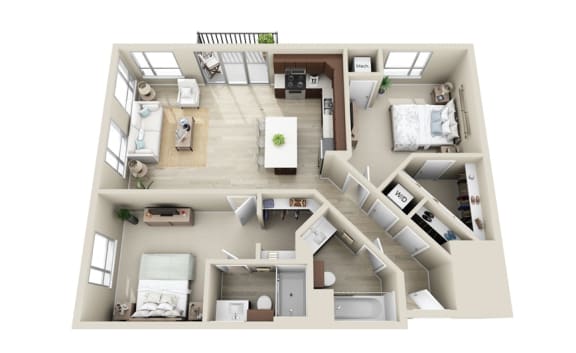
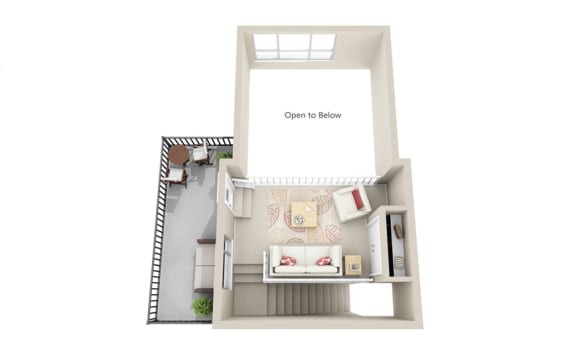
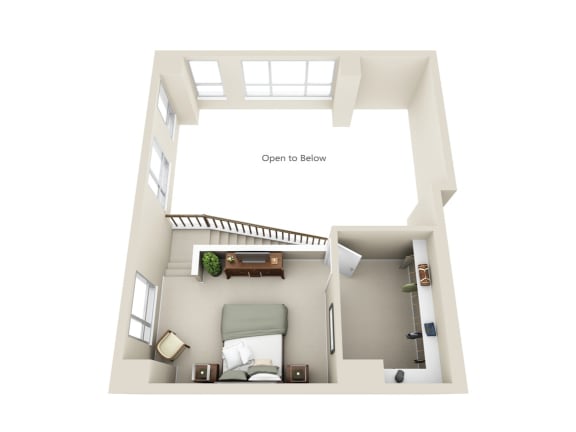
.jpg "Floorplan Coming Soon")
Call for details
B1
-
2 Bed
-
2 Bath
-
968 Sq. Ft.

Call for details
B2
-
2 Bed
-
2 Bath
-
971 Sq. Ft.

Call for details
B3
-
2 Bed
-
2 Bath
-
975 Sq. Ft.

B4
-
2 Bed
-
2 Bath
-
980 Sq. Ft.

B5
-
2 Bed
-
2 Bath
-
987 Sq. Ft.

B6
-
2 Bed
-
2 Bath
-
992 Sq. Ft.

B7
-
2 Bed
-
2 Bath
-
1,002 Sq. Ft.

B8
-
2 Bed
-
2 Bath
-
1,026 Sq. Ft.

B9
-
2 Bed
-
2 Bath
-
1,033 Sq. Ft.

Call for details
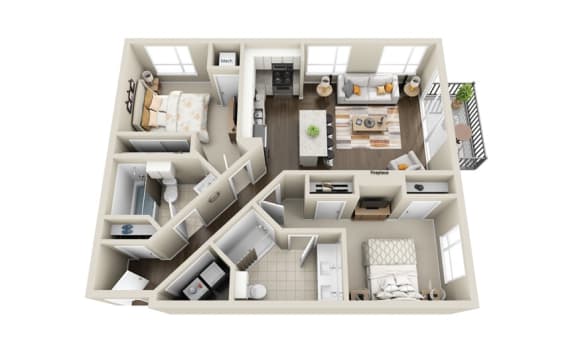
B10
-
2 Bed
-
2 Bath
-
1,043 Sq. Ft.
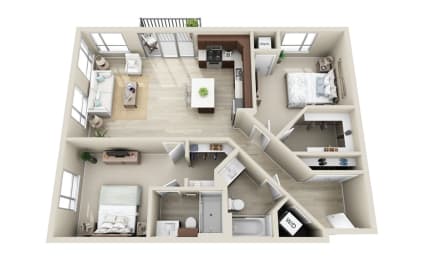

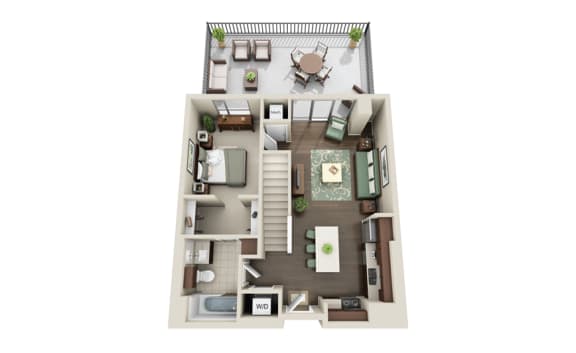
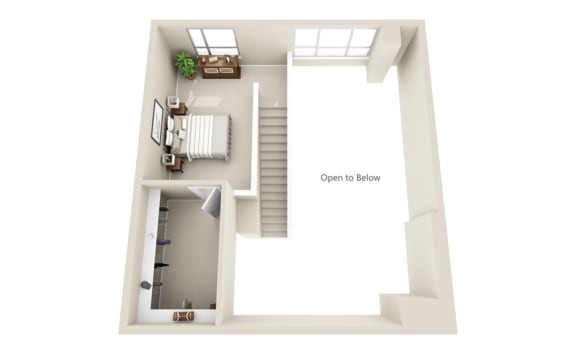
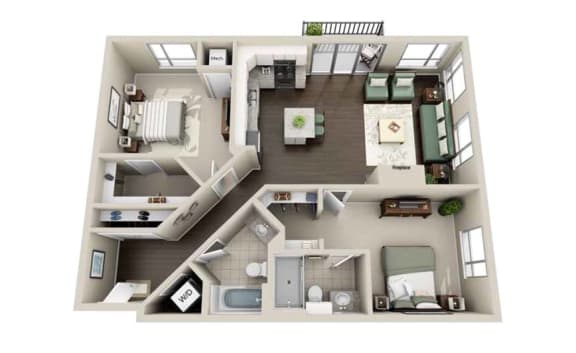
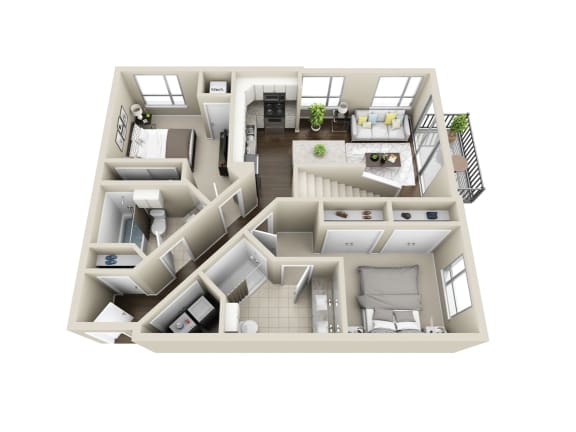
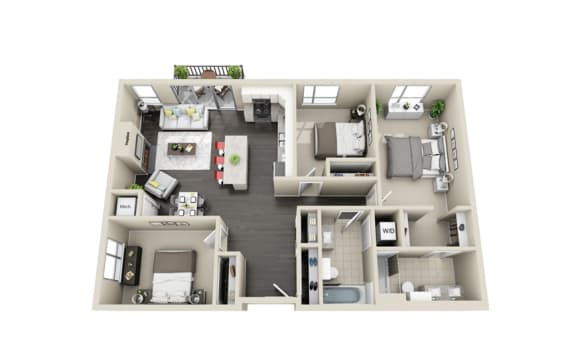
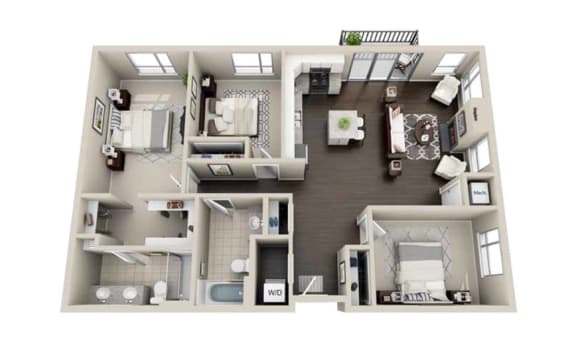
.jpg "B10 2 Bed Floorplan")
Call for details
B11
-
2 Bed
-
2 Bath
-
1,063 Sq. Ft.
Call for details
B12
-
2 Bed
-
2 Bath
-
1,082 Sq. Ft.

B13
-
2 Bed
-
2 Bath
-
1,124 Sq. Ft.

Call for details
B14
-
2 Bed
-
2 Bath
-
1,142 Sq. Ft.

Call for details
B15
-
2 Bed
-
2 Bath
-
1,179 Sq. Ft.

Call for details
B16
-
2 Bed
-
2 Bath
-
1,262 Sq. Ft.

Call for details
B17
-
2 Bed
-
2 Bath
-
1,285 Sq. Ft.

Call for details
C1
-
3 Bed
-
2 Bath
-
1,254 Sq. Ft.

C4
-
3 Bed
-
2 Bath
-
1,412 Sq. Ft.

Call for details
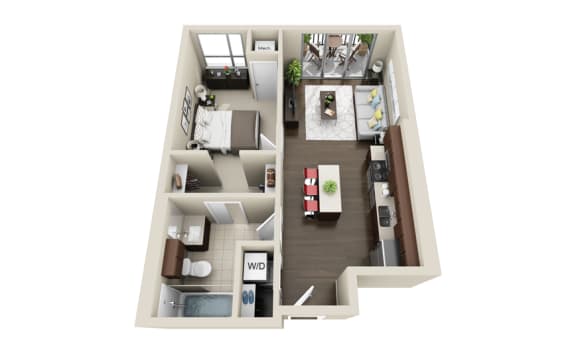

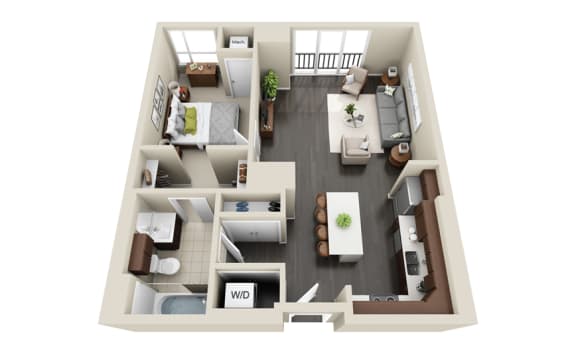


.jpg "A8 1 Bed Floorplan")
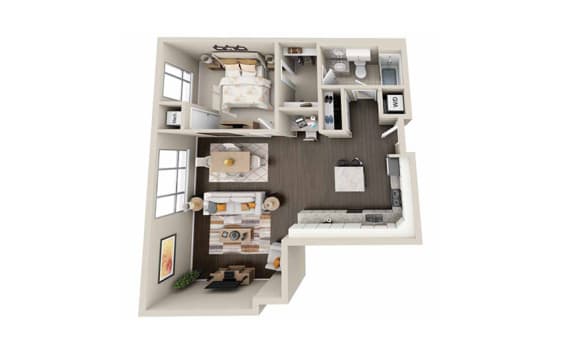



.jpg "A15 Floorplan")
.jpg "Floorplan Coming Soon")




.jpg "B10 2 Bed Floorplan")



Map View